Leave a Message

Thank you for your message. I will be in touch with you shortly.

525 Larch Avenue
525 Larch Avenue
525 Larch Avenue
525 Larch Avenue
525 Larch Avenue
525 Larch Avenue
525 Larch Avenue
525 Larch Avenue
525 Larch Avenue
525 Larch Avenue
525 Larch Avenue
525 Larch Avenue
525 Larch Avenue
525 Larch Avenue
525 Larch Avenue
525 Larch Avenue
525 Larch Avenue
525 Larch Avenue
525 Larch Avenue
525 Larch Avenue
525 Larch Avenue
525 Larch Avenue
525 Larch Avenue
525 Larch Avenue
525 Larch Avenue
525 Larch Avenue
525 Larch Avenue
525 Larch Avenue
525 Larch Avenue
525 Larch Avenue
525 Larch Avenue
525 Larch Avenue
525 Larch Avenue
525 Larch Avenue
525 Larch Avenue
525 Larch Avenue
525 Larch Avenue
525 Larch Avenue
VIEW PHOTOS
Courtesy of Coldwell Banker Realty
$1,275,000

525 Larch Avenue

4 Beds 2 Baths 1,630 Sq.Ft. 5,000.69 Sq.Ft.

Open House

8/22/2026 1:00PM - 4:00PM PDT
8/23/2026 1:00PM - 4:00PM PDT

Description

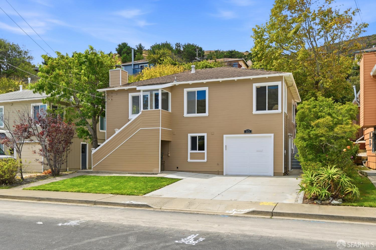
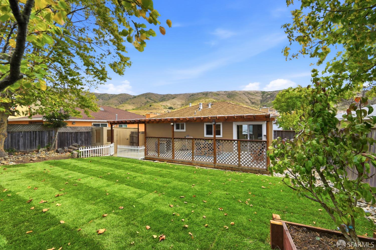
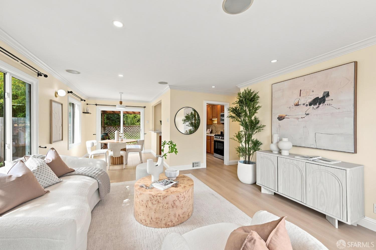
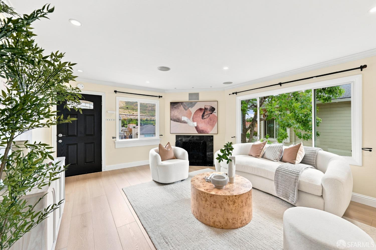
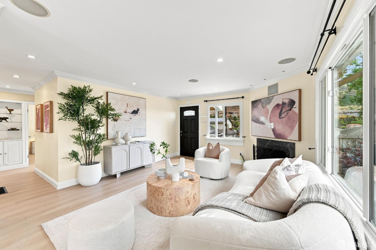
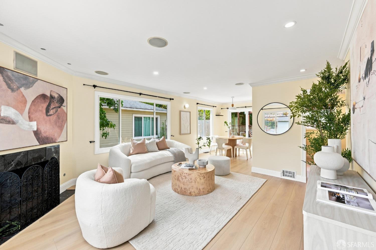
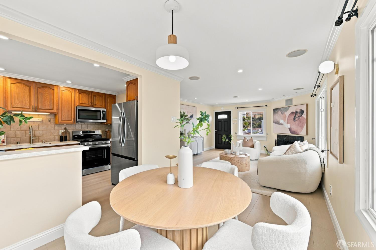
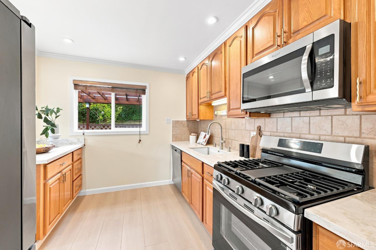
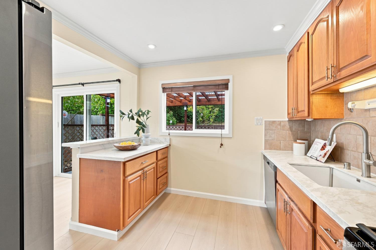
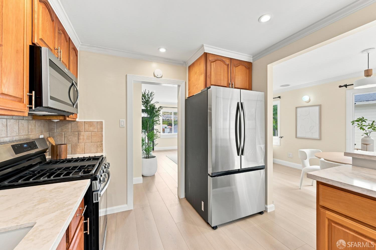
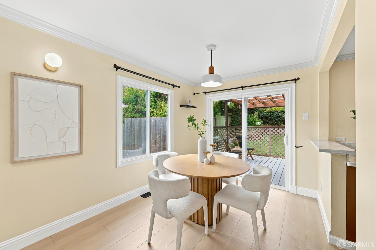
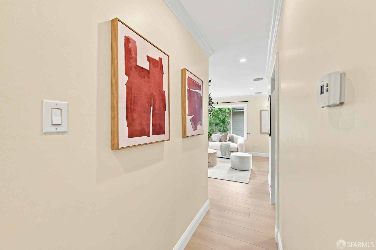
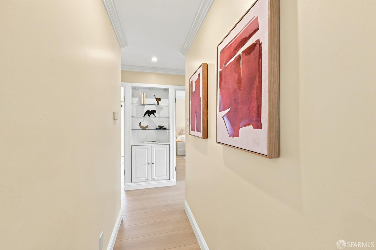
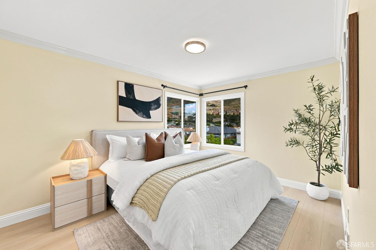
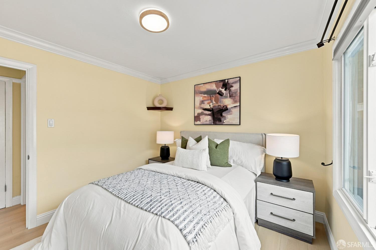
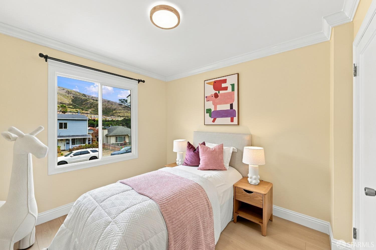
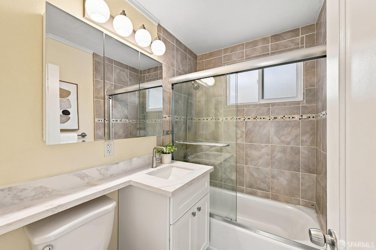
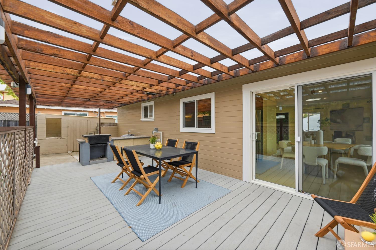
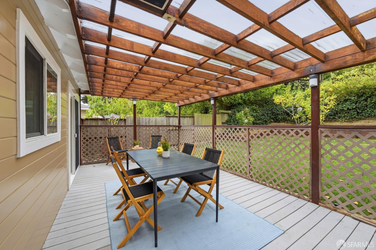
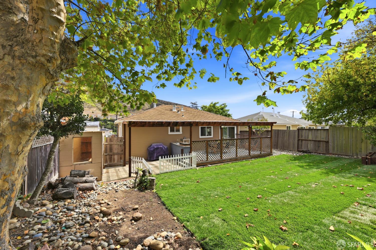
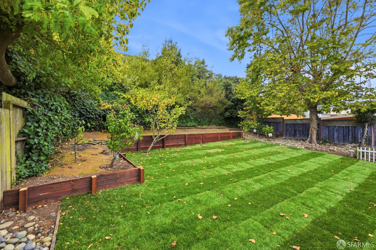
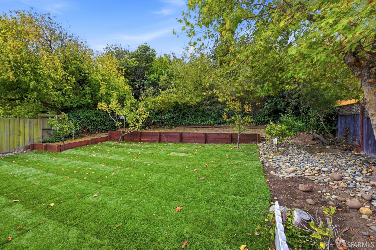
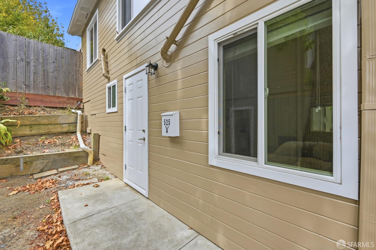
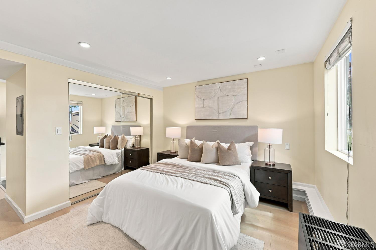
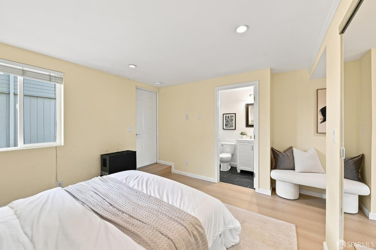
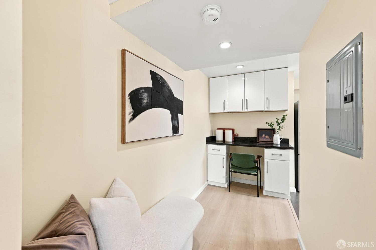
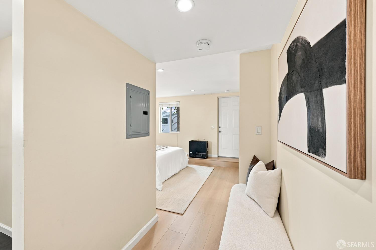
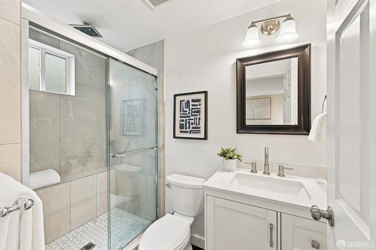
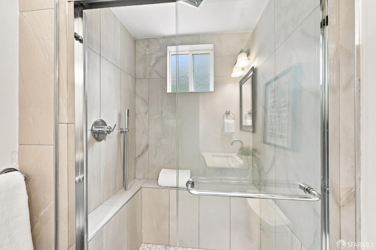
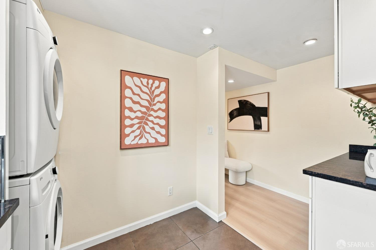
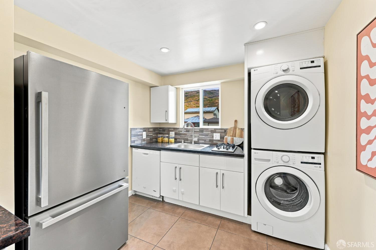
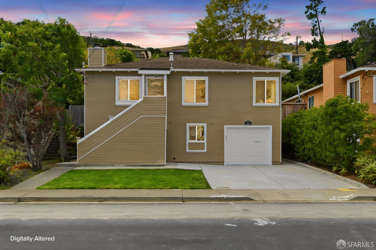
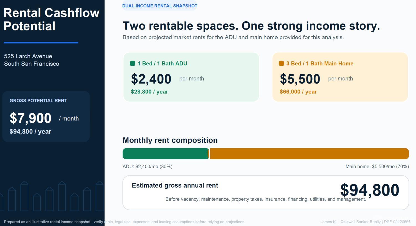
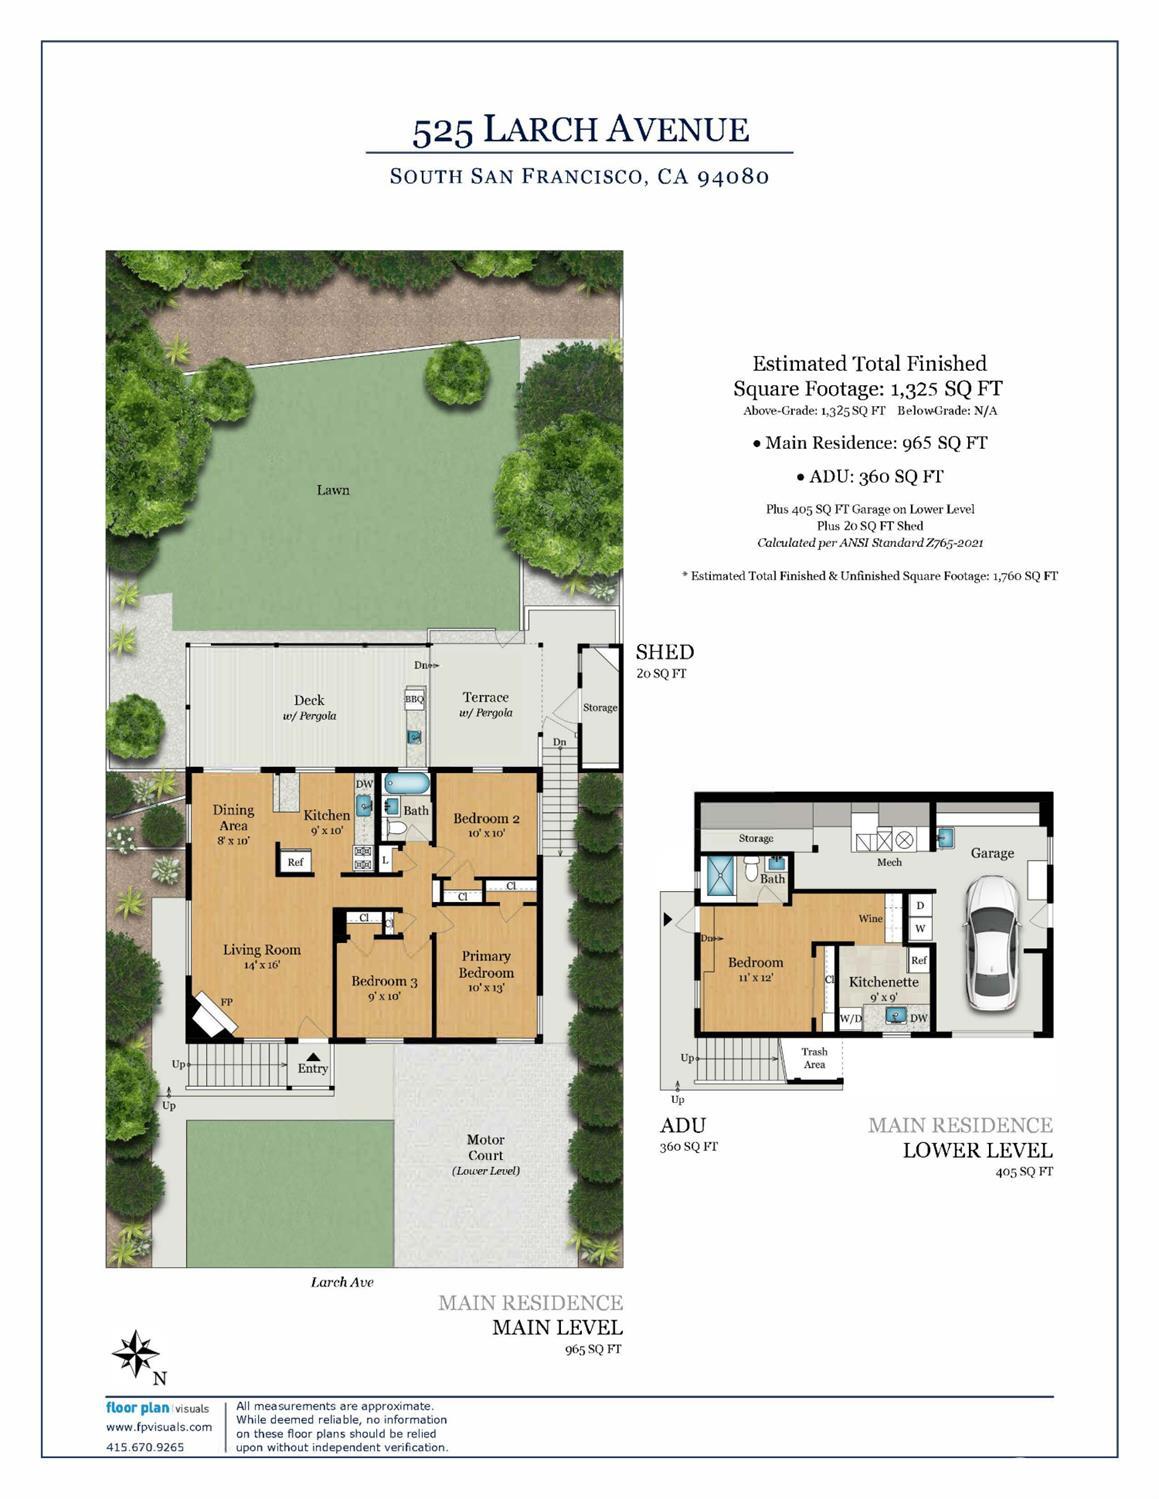
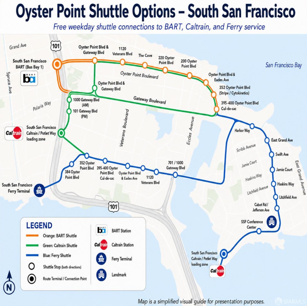
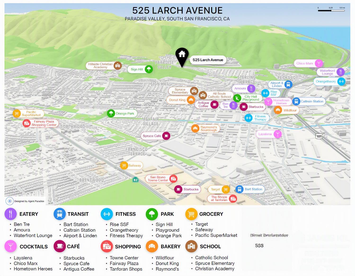
Thoughtfully updated Sterling Terrace mid-century home, modernized while retaining its warmth and character. Filled with natural light, the home is a 4-bed/2-bath complemented by an attached, legal, and permitted ADU, offering flexibility and potential rental income of approximately $2,400/mo (varies). Recent improvements include new flooring throughout, new countertops, updated fixtures, appliances, and fresh paint. The home also benefits from significant upgrades to its heating, plumbing, insulation and electrical systems, including an updated electrical panel. Outside, a newly landscaped, flat backyard with fruit trees is complemented by a new rear retaining wall, covered deck and BBQ area - an ideal setting for entertaining, relaxing and indoor/outdoor living. Centrally located between Highway 101 and I-280, the home offers convenient access to Downtown South San Francisco, BART and Caltrain, while being just minutes from Oyster Point and nearby commuter shuttle options. With a flexible floor plan, extensive improvements and a prime Peninsula location, this Sterling Terrace home offers a rare combination of comfort, convenience and versatility.

Share Property

Location

525 Larch Avenue, South San Francisco, CA 94080

Status

For Sale
James Kil

James Kil

TITLE

Real Estate Agent

LICENSE

02120566

Property Amenities

Interior
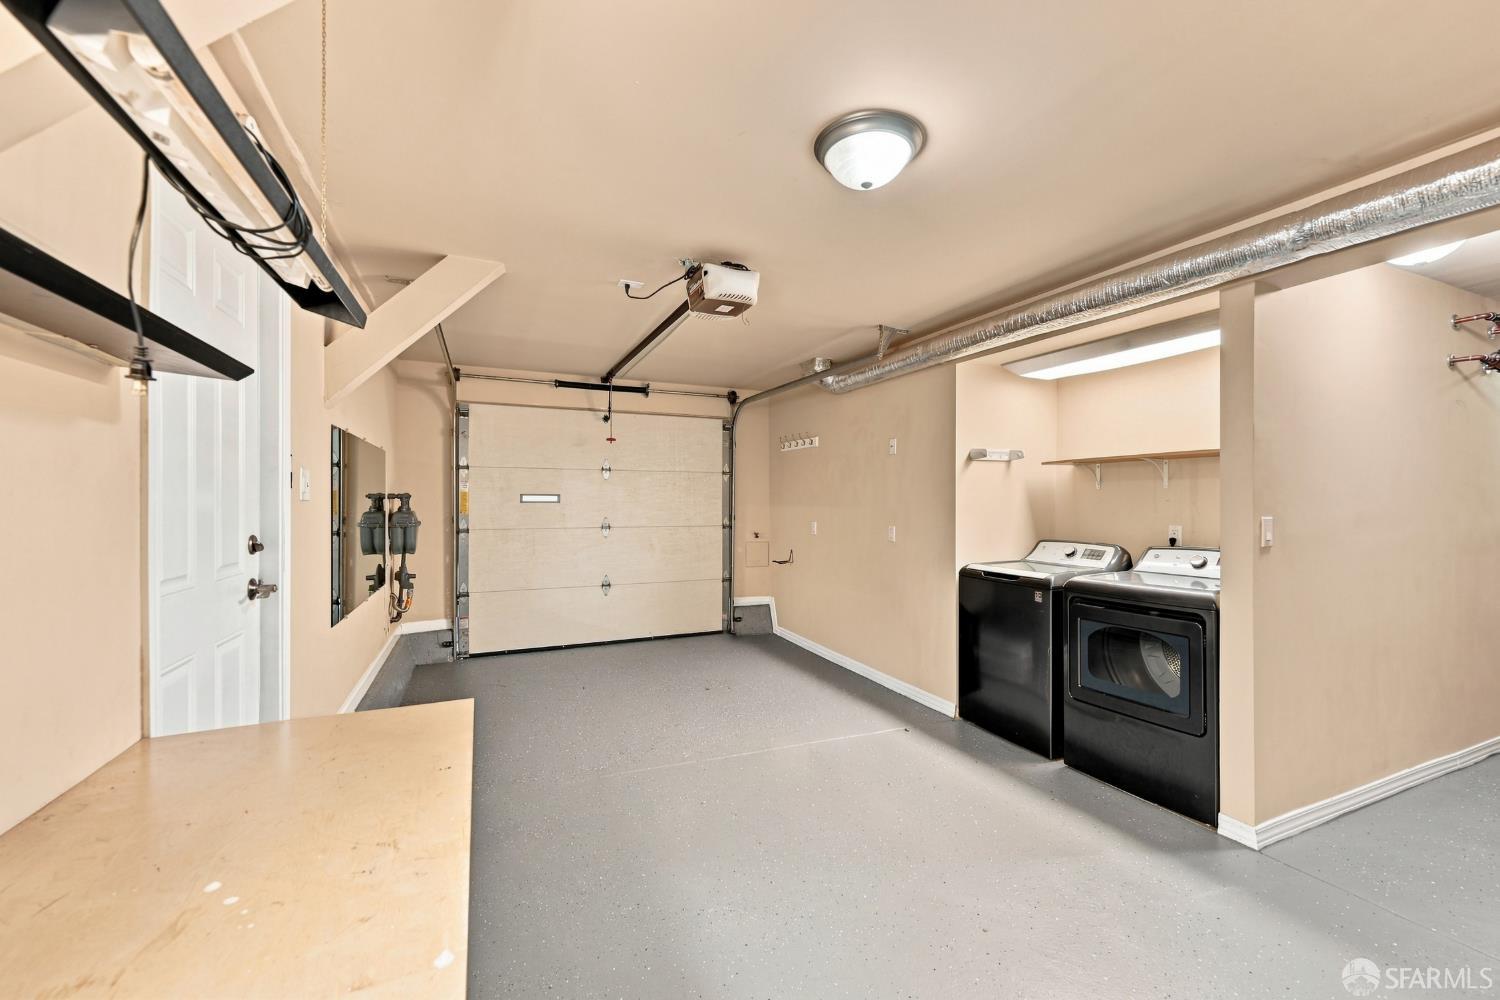
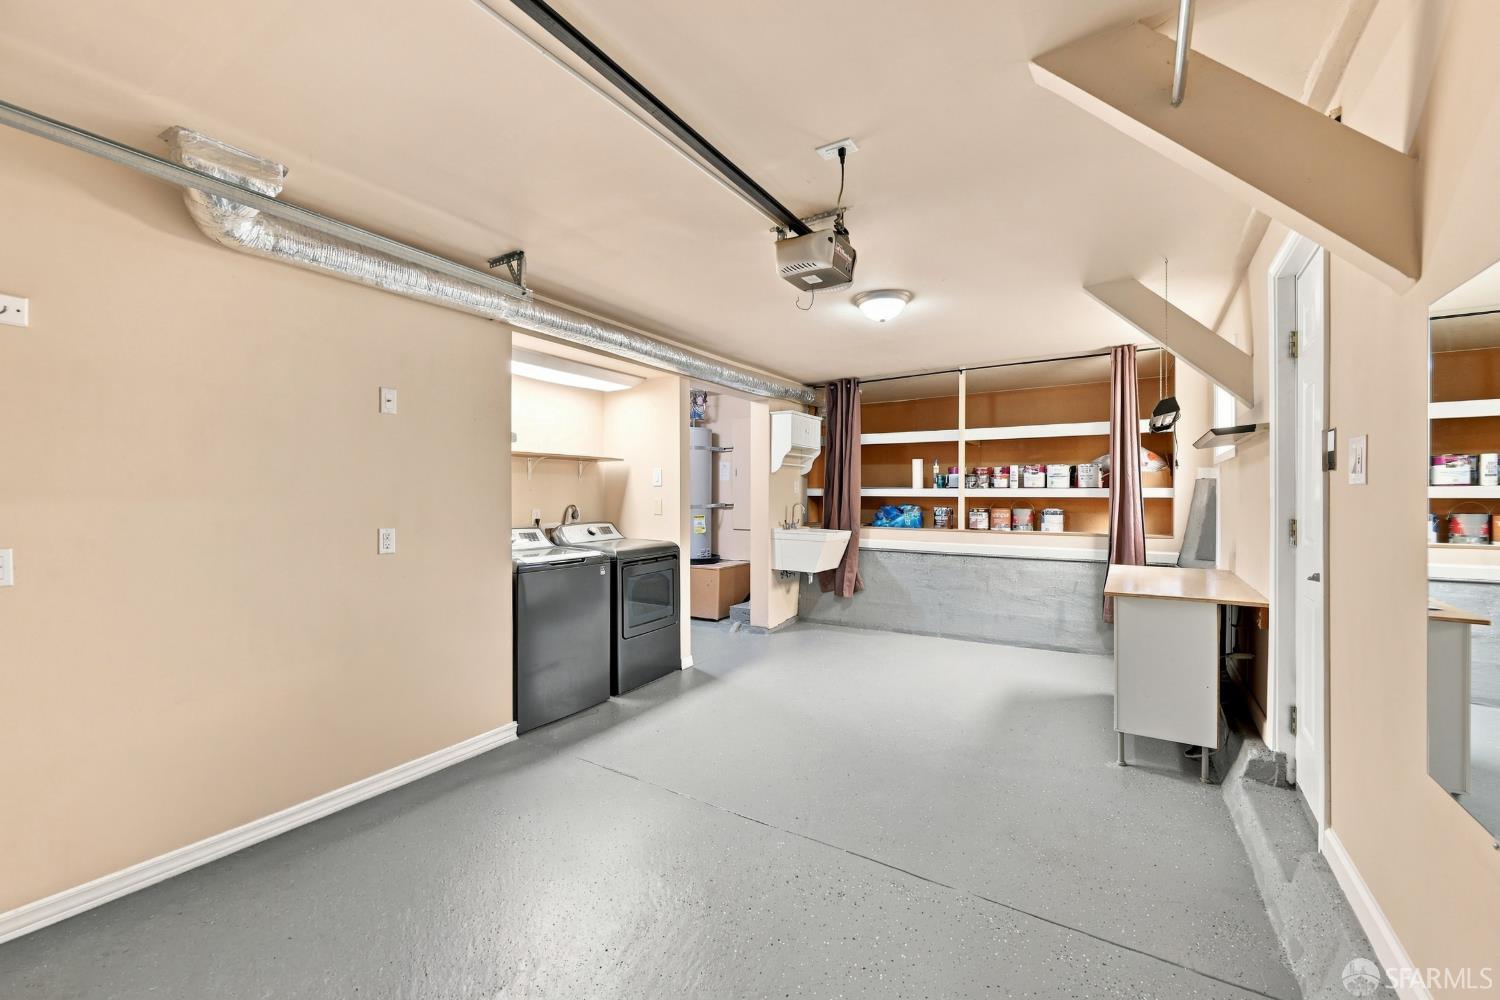
Laundry room In Garage, See Remarks
Fireplace Living Room, See Remarks
Appliances Dishwasher, Free-Standing Gas Range, Free-Standing Refrigerator, Microwave, Washer/Dryer Stacked
Flooring Luxury Vinyl Plank
Total Bedrooms: 4
Full Bathrooms: 2
Area & Lot
Open house

8/22/2026 1:00PM - 4:00PM PDT

8/23/2026 1:00PM - 4:00PM PDT

Total area 1,630 Sq.Ft.
Lot Area 5,000.69 Sq.Ft.
Living area 1,630 Sq.Ft.
MLS® ID 426154576
Year Built 1949
Architecture Styles Mid-Century
Type Residential
Status For Sale
Exterior
Stories 2
Air conditioning None
Heat type Central
Garage Space 1.0
Sewer Public Sewer
Parking Driveway, Enclosed, Garage Door Opener, Independent, On Site (Single Family Only)
Roof Composition, Shingle
Finance
Sales Price $1,275,000
image

Schedule a Showing

I would love to show you this beautiful property. Please select your preferred date and time below. I will be in touch shortly to confirm your appointment.

Schedule a Showing

I would love to show you this beautiful property. Please select your preferred date and time below. I will be in touch shortly to confirm your appointment.

Thank you for your interest in 525 Larch Avenue, South San Francisco, CA 94080. We are reviewing your request and will be in touch shortly!

Mortgage Calculator

Estimate your monthly mortgage payment, including the principal and interest, property taxes, and HOA. Adjust the values to generate a more accurate rate.

All estimates are provided for informational purposes only. Actual amounts may vary.
$0,000 Your Payment 20 15 65
$0,000 Your Payment

South San Francisco

Work With James

His background allows him to comfortably tune in to the ebbs and flows of the ever-changing market and provide uniquely catered advice to anyone, and he has built an extensive team of partners to leverage for the benefit of his clients.