How to Read the Square Footage on a Westlake Doelger House
November 19, 2026
November 19, 2026
"You can drive by a modest-looking house in Daly City and, you know, it probably doesn't look any different than a home you might see somewhere else that's three bedrooms, two baths, but [in Daly City] you could easily have six bedrooms in that house." Tatum Mothershead, Daly City's director of economic and community development, said this to KQED in a piece on how the city became one of the densest in the country.
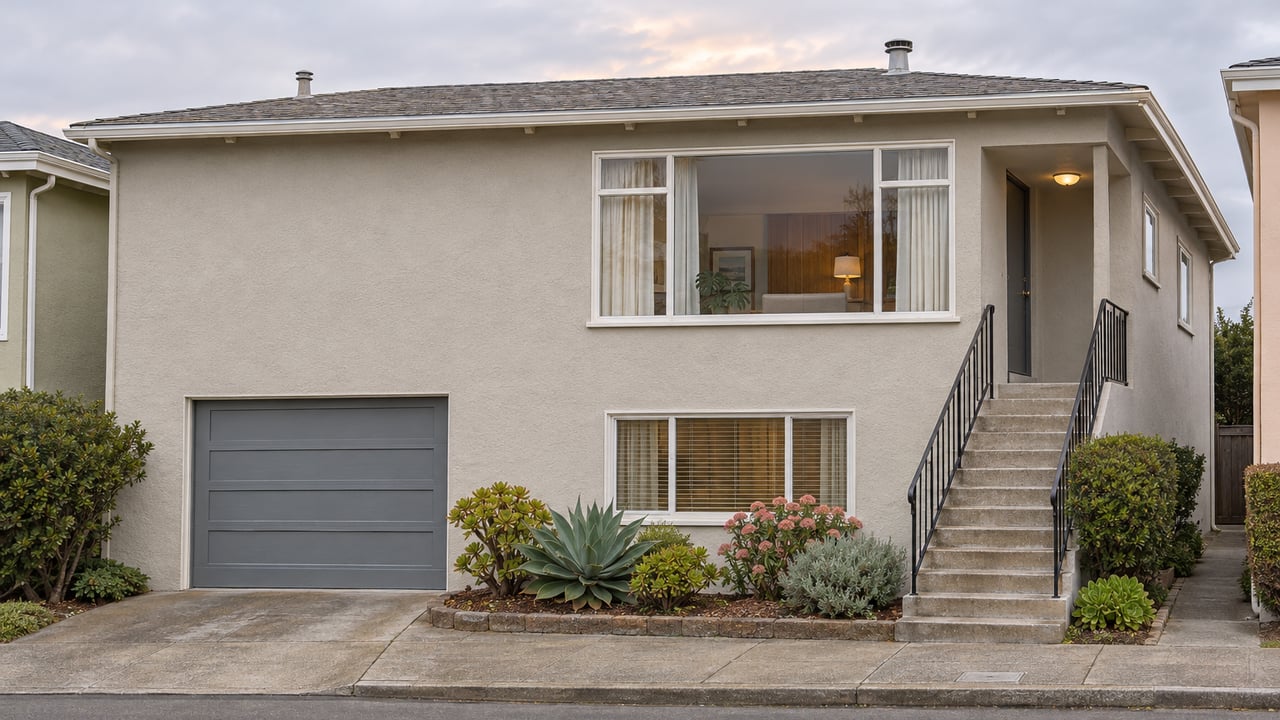
That quote is a fair summary of the Westlake market. Henry Doelger built the upstairs of these houses from a small set of plans. What sets one house's price apart from another's is mostly the ground floor, because owners have spent seventy years changing it. If you are comparing Westlake with other parts of the Peninsula, the listing's square footage tells you more than the façade. The question that matters is how much of that footage was added below the original living level, and how well it's documented.
In 1945 Doelger bought a 1,350-acre tract of hog and cabbage farms just south of San Francisco for $650,000. According to the San Francisco Planning Department's Doelger landmark report, over the next two decades he built roughly 6,500 single-family houses there, along with 3,000 apartment units and a central 40-acre shopping center. Grading started in 1947, and the shopping center site was graded and under construction by July 1949. The first tract of 32 houses was finished in 1950. By 1952 Doelger was building five homes a day in Westlake with 1,200 workers.
You can only build five houses a day by repeating yourself. Doelger's longtime staff architect Chester Dolphin and staff designer Ed Hageman had already worked out standardized five- and six-room layouts for the firm's San Francisco row houses, and the pair then designed Westlake together. The city's modern architecture context statement notes that Doelger's interiors "were limited to just a few options," while the façades varied widely in roof forms, cladding, entrances, stairs and window patterns. The best-known example of that variety is Hageman's "fish and chips house," whose two rooflines angle away from each other and whose window angles out from the wall. Eichler Network reports that Hageman drew it as a joke for his boss. It became one of the subdivision's most popular models and was built at multiple sites.
So a block of Westlake houses can look varied from the sidewalk and still have nearly identical rooms inside. The Planning Department report describes the firm's typical San Francisco house: five rooms on slightly under 1,000 square feet, with two bedrooms, one bath, separate living and dining rooms, and a two-car tandem garage. The report lists a third bedroom, a sunroom, a breakfast nook or ground-story living space as the variations. KQED, drawing on Rob Keil, author of "Little Boxes: The Architecture of a Classic Midcentury Suburb," describes the same approach in Westlake. Bathrooms shared walls with kitchens to keep the plumbing in one place. Ceilings rarely went above 8 feet because sheetrock came in 8-foot sheets. Plans often put all the living space upstairs, with the ground floor left open as a garage or basement.
That ground floor is where the market's variation comes from.
The San Mateo County Association of Realtors publishes monthly single-family figures by city. In the October 2026 report, the 26 Daly City houses that sold that month averaged 1,666 square feet on lots averaging 3,458 square feet.
Compare those numbers with the Doelger baseline. Mothershead told KQED that Doelger's lots were about 3,300 square feet. October's average sold lot was within about 160 square feet of that. October's average sold house was roughly two-thirds larger than Doelger's standard five-room San Francisco plan. These are citywide figures, not Westlake-only, and they include homes by other builders. Even so, the pattern is clear. The lots are about the same size as Doelger's, but the houses are much bigger. On a lot that size there is little room to build out, so most of the added space went down into the ground floor or up into an added story.
Mothershead described how this happened: "Over time, people were finding that they could add habitable space at the ground floor level and they could do it for a very low cost." KQED reports that families use those rooms as bedrooms as they grow, or rent them out for extra income.
October's median price per square foot in Daly City was $842. At that rate, the roughly 670 square feet between that 1,000-square-foot San Francisco plan and October's average sold house would be worth about $560,000. Treat that figure as a rough estimate. It does show that in a typical Westlake sale, a large share of the price depends on space that wasn't part of the original house.
The two most recent SAMCAR reports show this happening month to month.
| Daly City single-family, SAMCAR | September 2026 | October 2026 |
|---|---|---|
| Homes sold | 32 | 26 |
| Median sale price | $1,240,000 | $1,305,000 |
| Median price per sq ft | $846 | $842 |
| Average home size | 1,524 sq ft | 1,666 sq ft |
| Average lot size | 3,315 sq ft | 3,458 sq ft |
| Average days on market | 20 | 15 |
| Percent of list price received | 111% | 112% |
The median sale price rose $65,000 from September to October 2026. The median price per square foot slipped by $4 over the same two months. The October gain came from bigger houses selling, and the price paid for each square foot barely moved. With only 26 and 32 sales, one month's mix can shift these numbers a lot. Still, the result matches the thesis. In a city of near-identical shells, the median price follows how much space the houses that sold that month had. The other two numbers show how fast these sales went. In October, homes sold in an average of 15 days and closed at 112% of list price. That leaves a buyer little time to check the details of the added space.
For decades, the Westlake Homeowner Improvement Association reviewed exterior changes across Doelger's 6,500 houses. In December 2002, SFGate reported that it had focused on front-yard planting and lawn upkeep and cared for the palm trees Doelger planted on each lot. It also got into disputes with owners over additions, in some cases even after the city had issued building permits. In 1980, some of Westlake's 51 subdivisions began formally ending their membership. By the time of that 2002 article, SFGate reported that the association had all but ceased to exist: its phones were disconnected and its last board had retired.
For a buyer today, this history explains why each house has its own record. Additions went in over many years, under different reviewers or none, and each owner added on in their own way. Two fish-and-chips houses on the same street can have the same roofline and very different ground floors, and the same goes for how well each floor's history is documented.
I read a Westlake listing the way a lender's file would, starting with the square footage on the listing next to the documented square footage for the property. When the two differ, the difference is usually on the ground floor. That makes the ground-floor walk the most useful part of a showing: where the tandem garage was, where the plumbing wall runs and how high the ceilings are, since a lot of the remodeling cost depends on those three things. Upstairs, the question is simpler, because it comes down to what still dates from 1950 and what has been changed. Because the interiors started out so alike, comparing a few remodeled kitchens and baths gives you a reliable sense of what each project costs.
For a buyer, two houses on the same street and the same plan can carry very different risk depending on how the ground-floor rooms are documented, even if they're priced alike. Most of a Westlake house's value is in that difference, and the listing photos won't show it.
The Westlake Shopping Center that Doelger graded in 1949 now has Safeway, Trader Joe's, Target, Home Depot, Walgreens and Ross among its anchors, according to its owner, Kimco Realty. Kimco and Bozzuto broke ground in September 2025 on The Chester at Westlake at 99 Southgate Avenue, which will have 214 apartments and nearly 10,000 square feet of retail inside the center. The project's own site now lists the apartments as arriving in early 2028. Like the ground-floor rooms in the houses around it, the project adds homes on land Doelger already built on.
For more on the area, see our Daly City neighborhood page, our post on how Koi Palace's move reflects the city's food scene, and our guide to Daly City areas that work for Peninsula commutes.
Are the SAMCAR figures specific to Westlake? No. They cover single-family sales across all of Daly City, and that includes homes by builders other than Doelger.
How large was an original Doelger house? The San Francisco Planning Department describes the firm's typical San Francisco house as five rooms on slightly under 1,000 square feet, with two bedrooms, one bath and a tandem two-car garage. KQED describes Westlake plans that often put the living space upstairs over the garage.
When will The Chester at Westlake open? The project's website says early 2028. The 2025 groundbreaking announcement had targeted winter 2027.
If you're comparing Westlake houses and want someone to check the ground-floor square footage before you write an offer, James Kil will review the listing against its documentation and the original Doelger layout. Schedule a free consultation.
Stay up to date on the latest real estate trends.
His background allows him to comfortably tune in to the ebbs and flows of the ever-changing market and provide uniquely catered advice to anyone, and he has built an extensive team of partners to leverage for the benefit of his clients.